
Views
















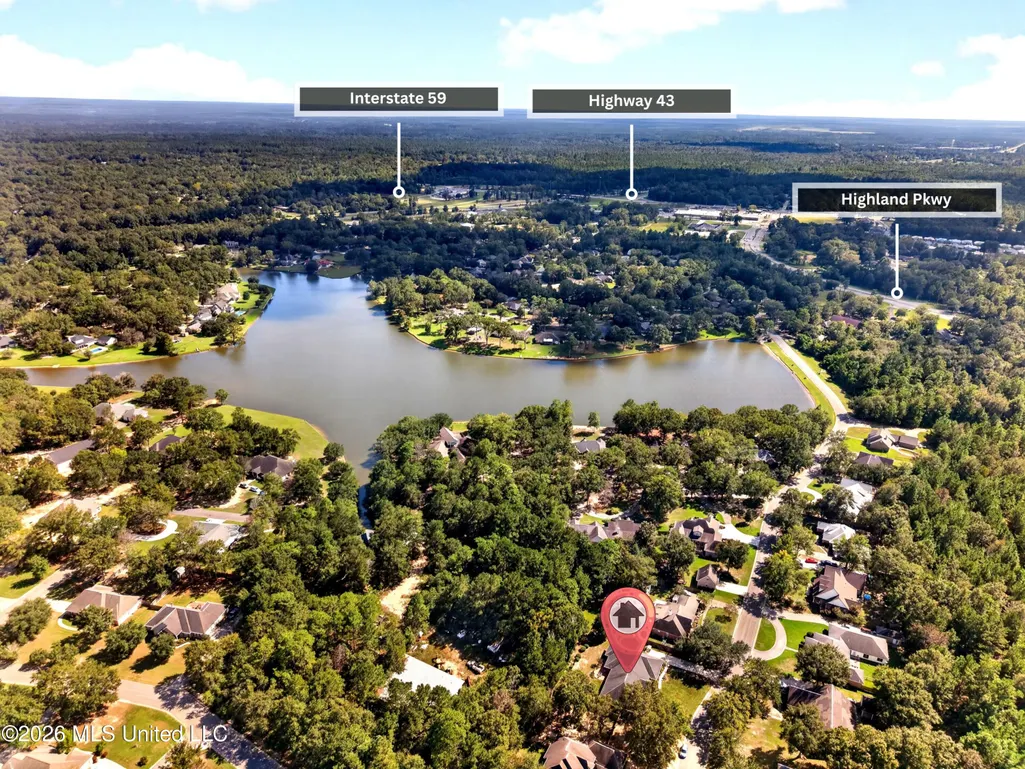


Address
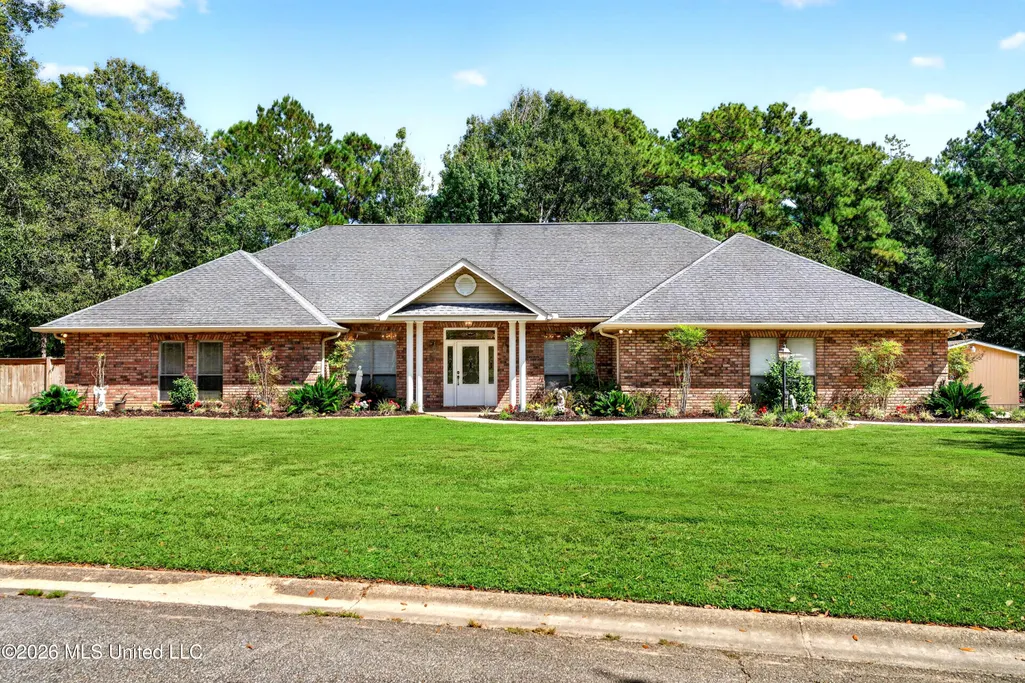
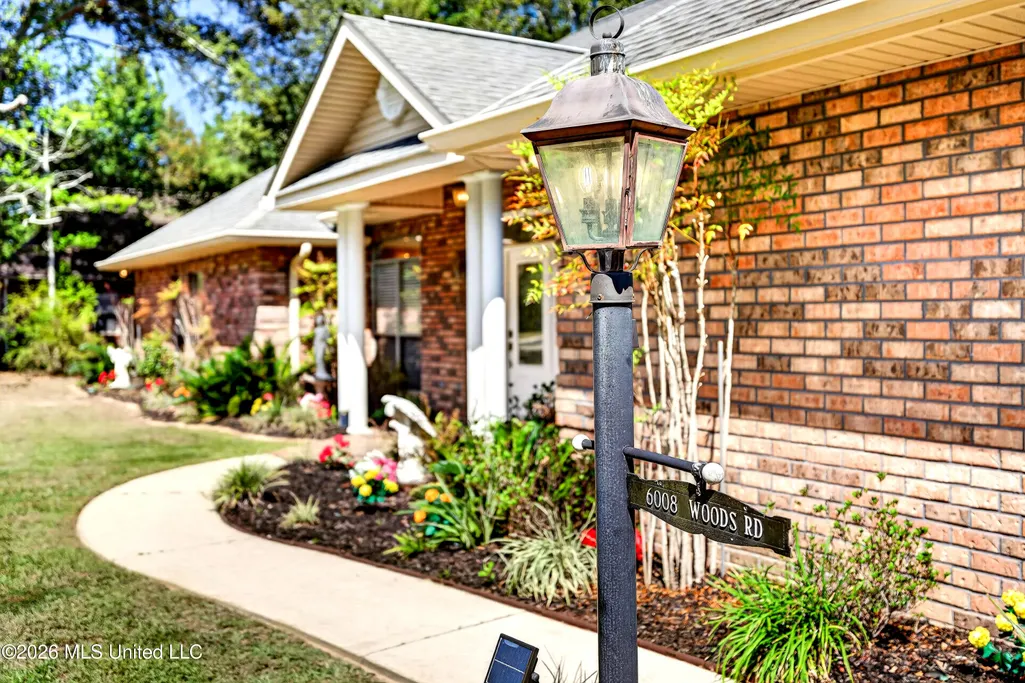
6008 Woods Road, Picayune, MS
Price
$ 439,500
Property Attributes
- MLS#4163815
- TypeSingle Family
- Listing Status Active
- CountyPearl River
- CityPicayune
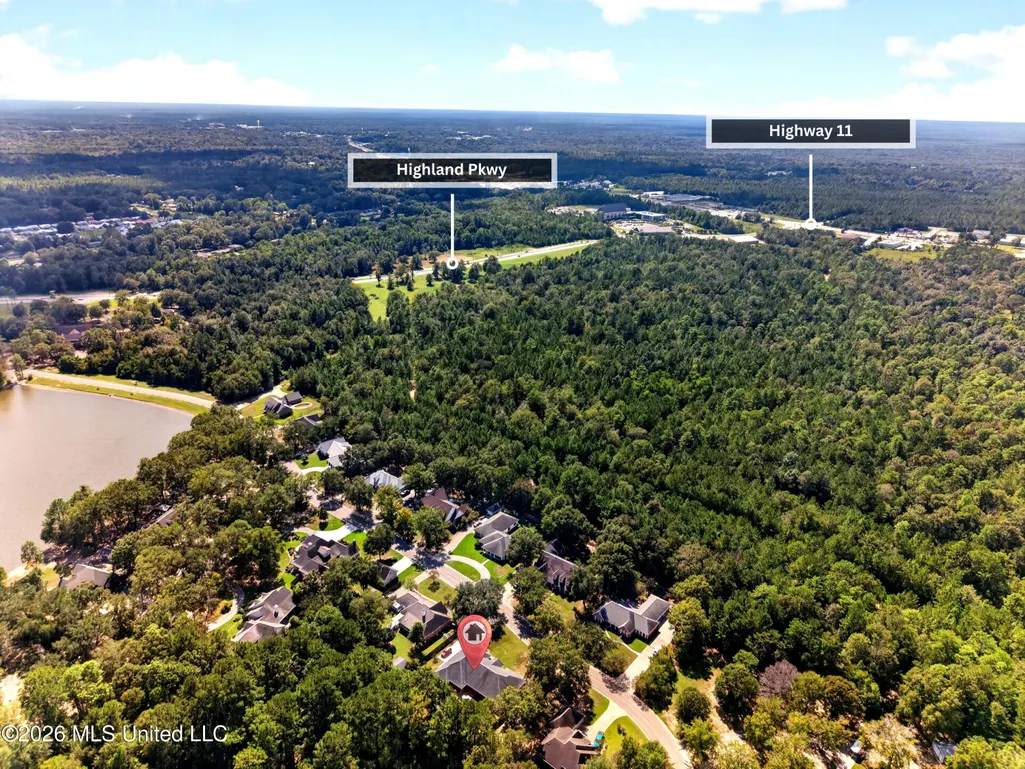
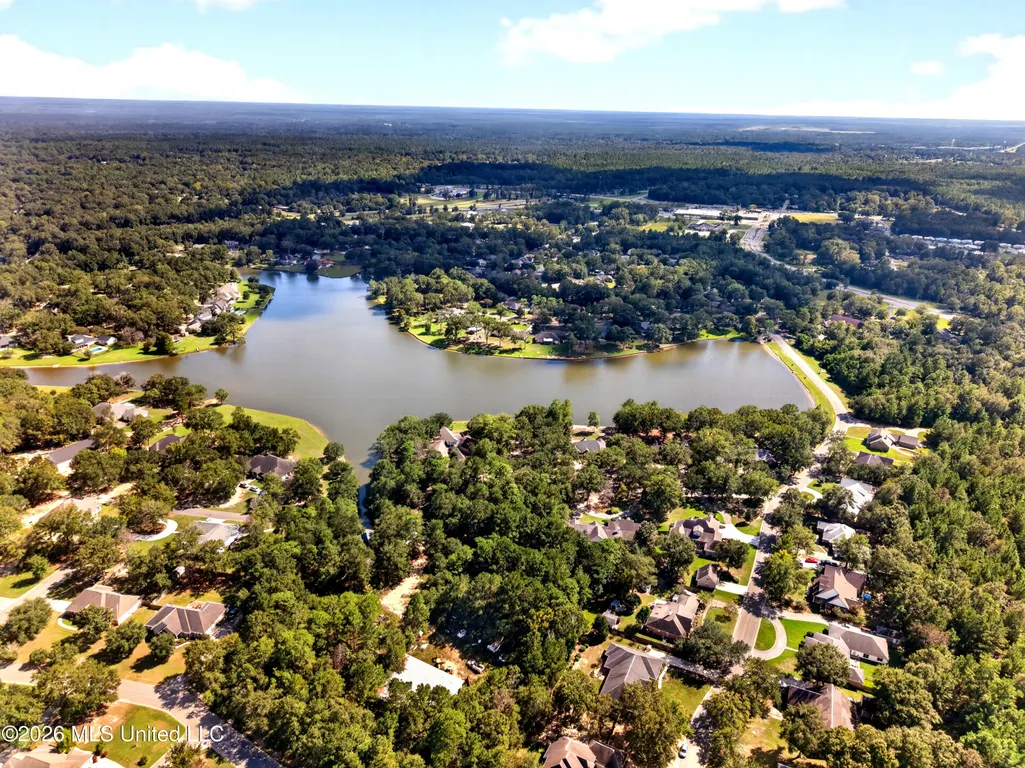
- NeighborhoodThe Woods
- Zip39466
- StyleSingle Family Residence
- Year Built2005
- Taxes$ 2606
- Price$ 439,500
- Bedrooms3
- Full Bathrooms2
- Half Bathrooms1
- Sqr Footage2744
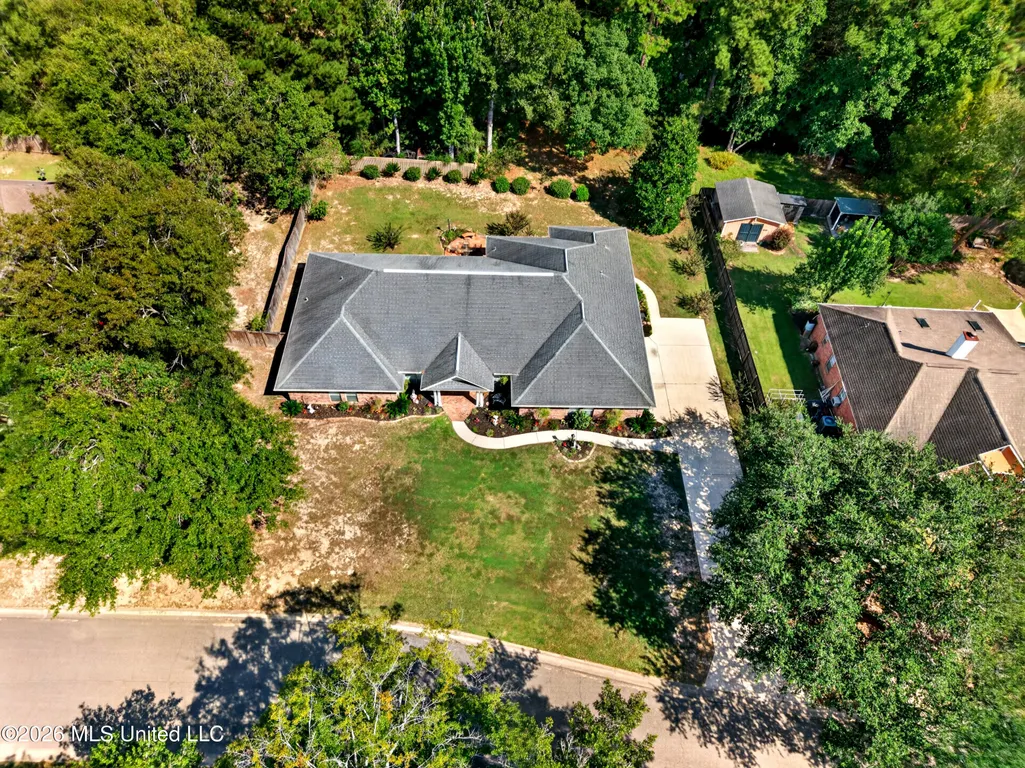
- Lot Size0.47 Acres
Data Source:
MLS United
Property Description
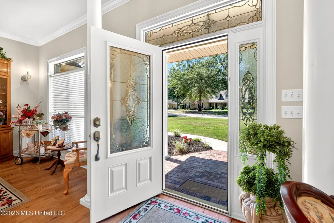
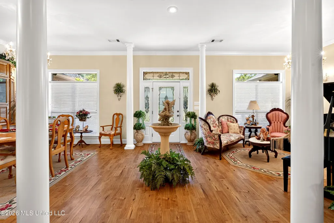
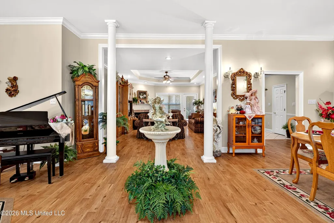
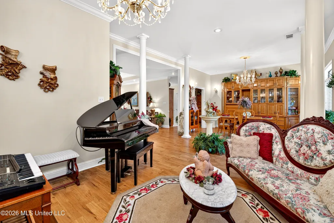
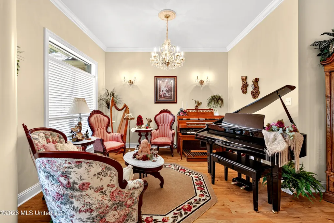
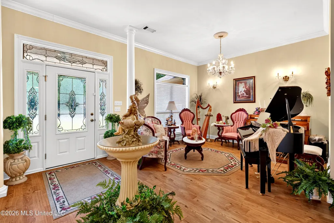
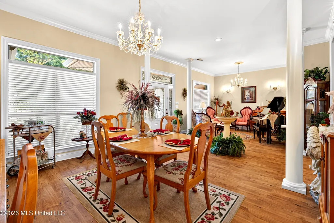
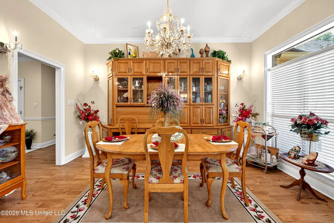
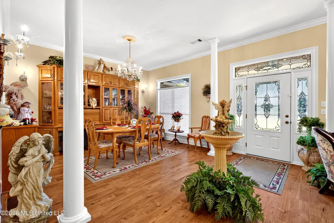
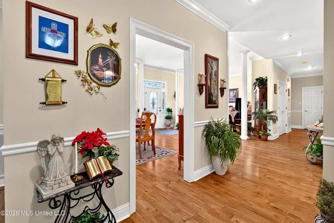
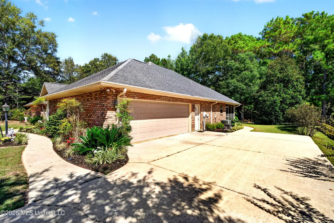
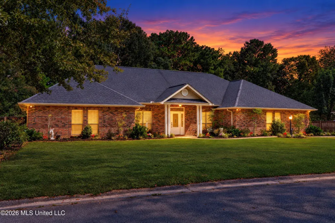
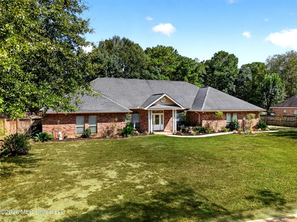
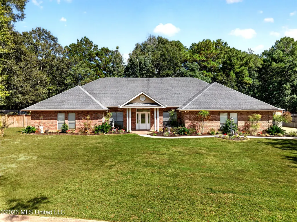
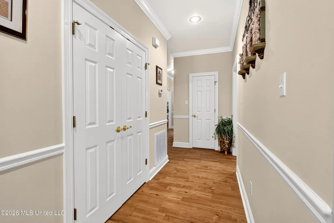
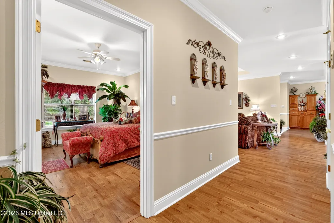
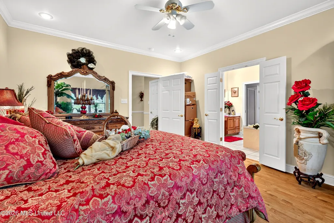
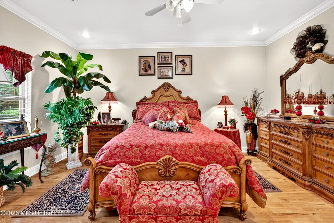
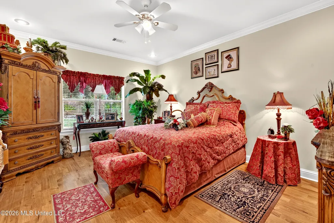
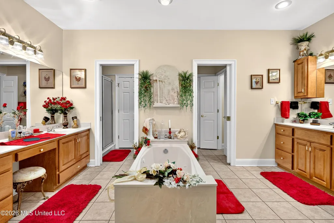
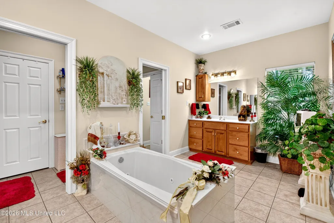
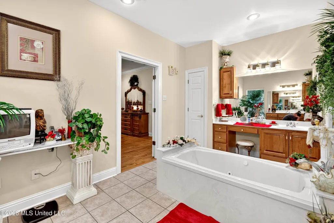
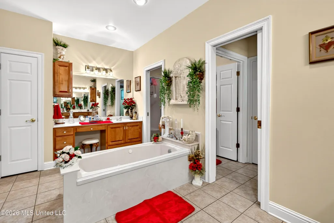
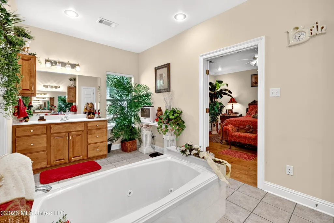
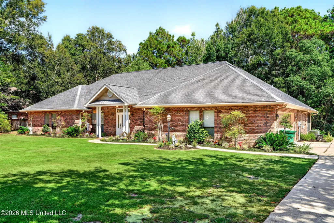
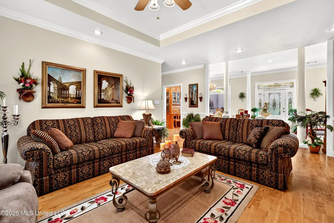
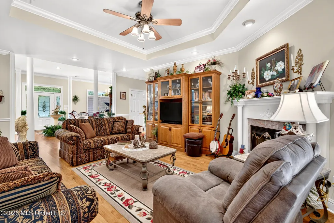
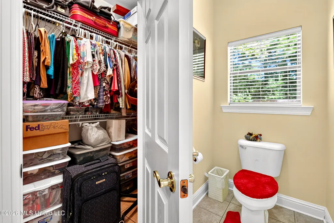
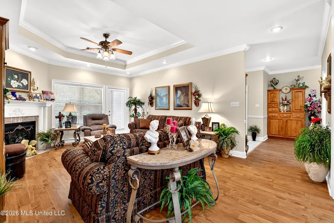
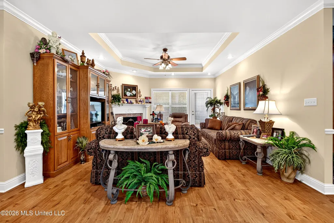
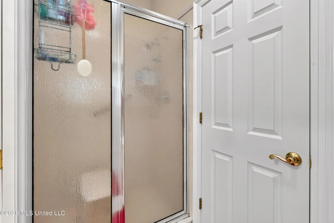
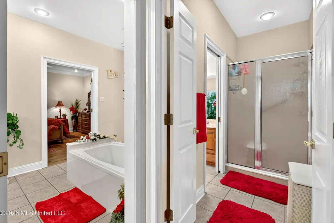
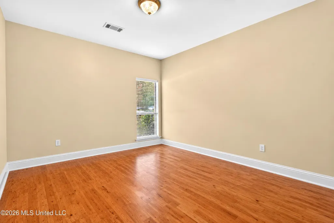
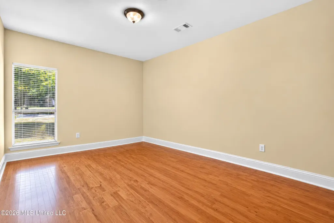
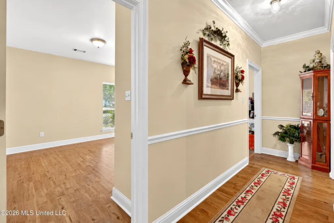
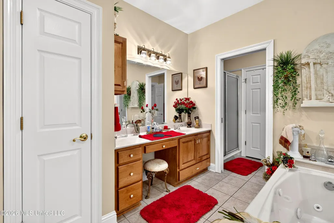
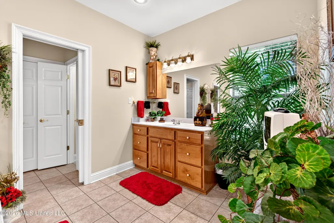
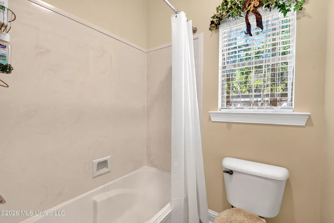
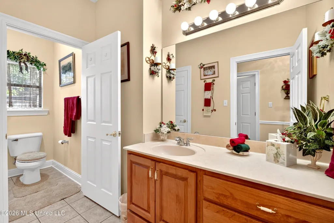
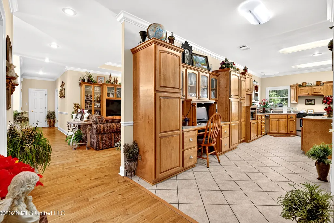
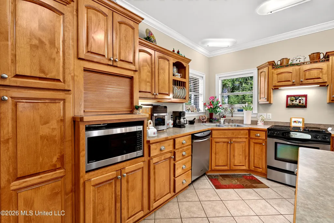
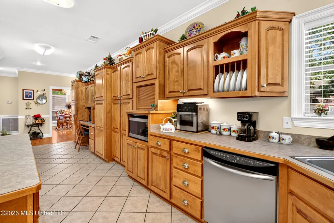
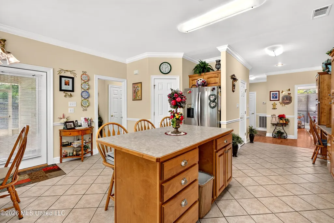
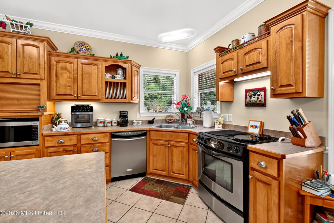
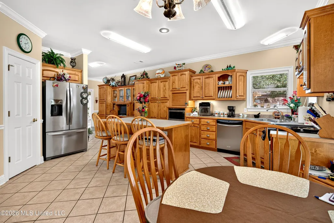
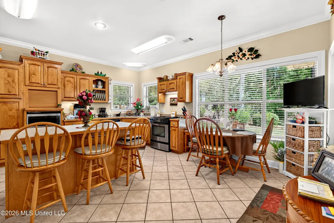
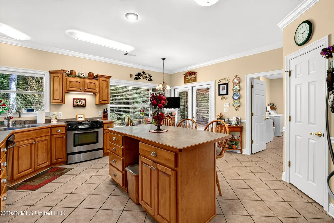
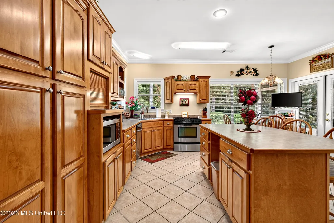
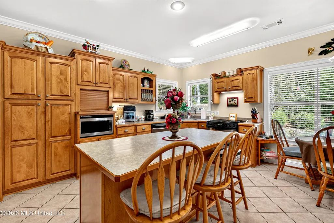
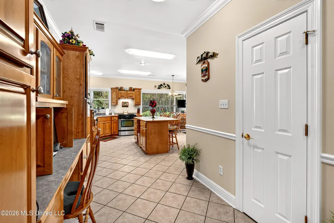
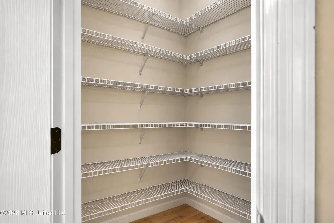
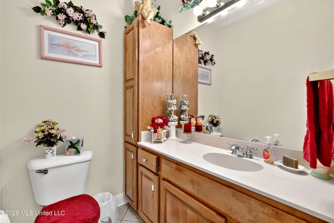
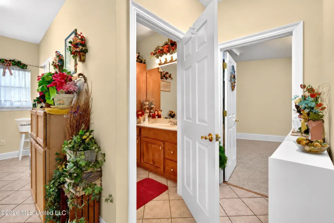
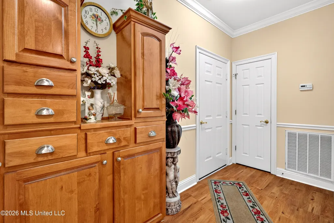
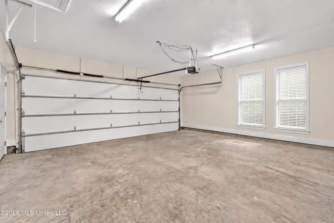
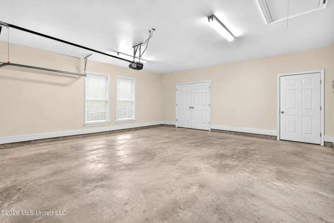
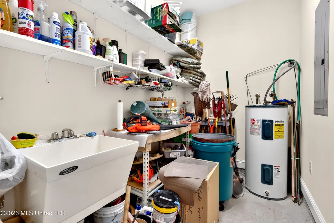
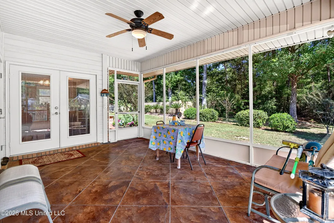
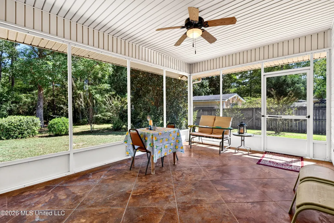
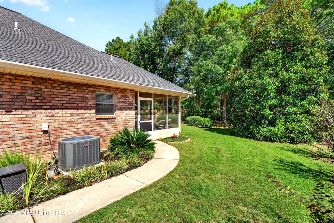
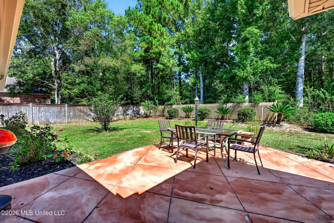
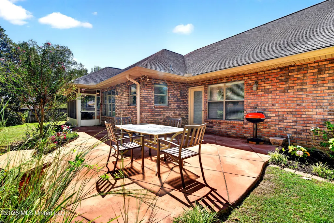
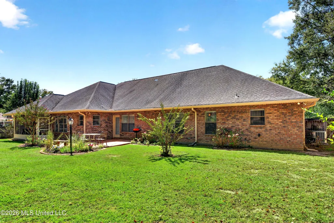
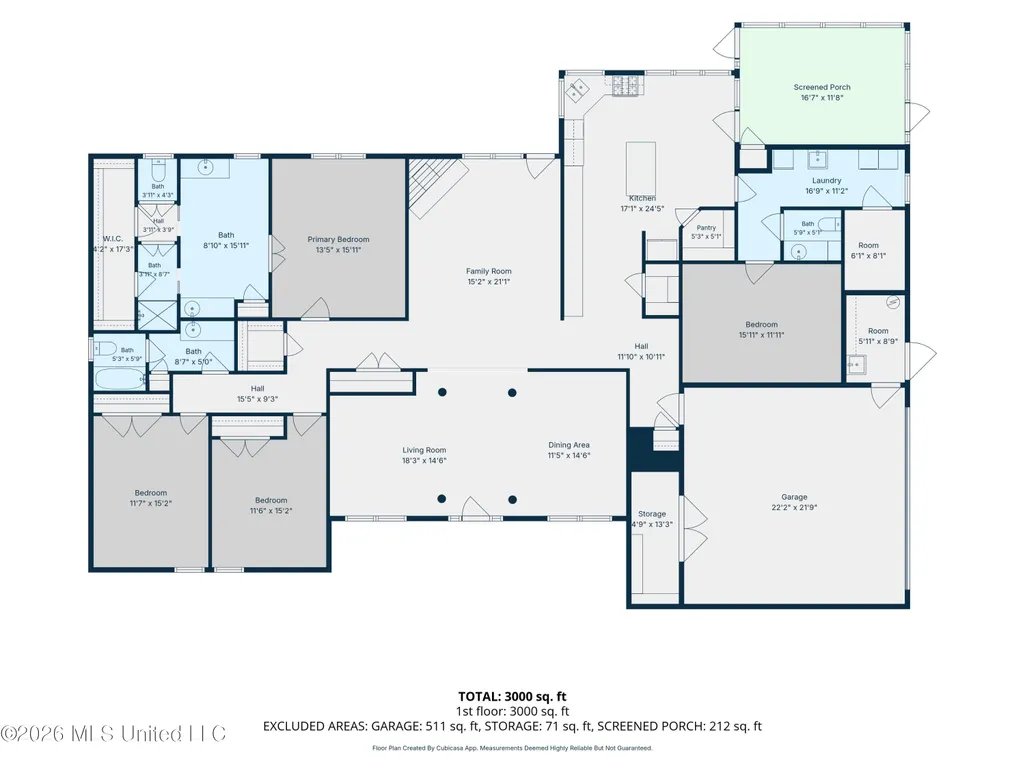
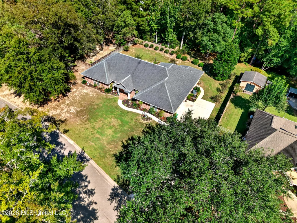
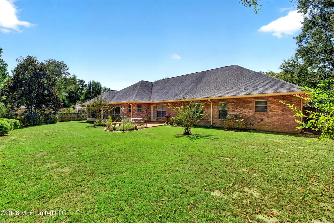
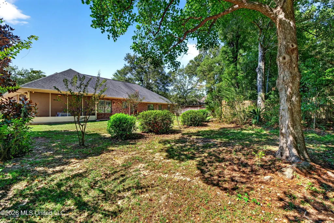
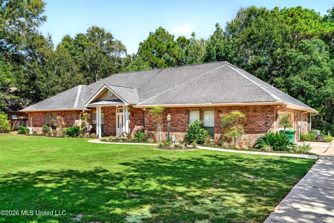
Welcome to The Woods Subdivision! This spacious 3BR/2.5BA home offers 2,871 heated/cooled sq ft and 3,477 total sq ft. Features include 10 & 12 ft ceilings, custom-built cabinetry, gas fireplace, craft room and exceptional storage with 7 additional closets beyond the bedroom closets. The primary suite features his & hers vanities, jetted tub, separate shower, his & hers closets and dressing area. Two A/C units and two water heaters add convenience. The 2-car garage includes a storage room and gardening room. A spacious, well-designed home with storage galore! Plat & Survey should be relied on for property boundary lines. MLS pictures are not deemed reliable for identification of property and should not be relied on by Buyer
| Price History | |
|---|---|
| 9/28/2026 | Listed $439,500 |
General Features
| Property Subtype | Single Family Residence |
|---|---|
| Tax Year | 2025 |
| County | Pearl River |
| Property Type | Residential |
| HOA | false |
| Subdivision Name | The Woods |
| Status | Active |
| City | Picayune |
| Lot Size Units | Acres |
| Lot Size Square Feet | 20473.2 |
| Standard Status | Active |
| Heating | Central,Electric |
| Garage Spaces | 2 |
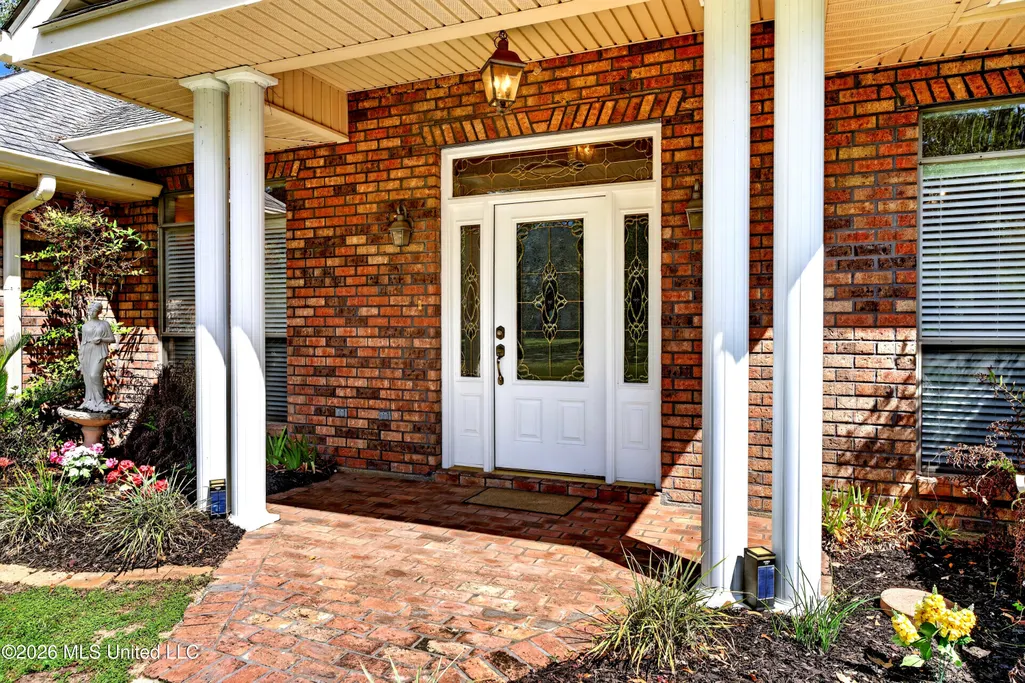
| Construction Materials | Brick |
| Year Built | 2005 |
| New Construction | false |
| Attached Garage | false |
| Property Condition | Move In Ready |
| Sewer | Public Sewer |
| Virtual Tour | https://www.propertypanorama.com/6008-Woods-Road-Picayune-MS-39466--4163815/unbranded |
| Structure Type | House |
| Levels | One |
| Utilities | Cable Connected,Electricity Connected,Phone Connected,Sewer Connected,Underground Utilities |
| Cooling | Ceiling Fan(s),Central Air,Electric,Gas |
| Roof | Architectural Shingles |
Interior Features
| Total Baths | 3 |
|---|---|
| Interior Amenities | Bookcases,Breakfast Bar,Built-in Features,Ceiling Fan(s),Double Vanity,Eat-in Kitchen,Entrance Foyer,His and Hers Closets,Kitchen Island,Pantry,Tray Ceiling(s),Walk-In Closet(s) |
| Flooring | Ceramic Tile,Laminate |
| Heating Y/N | true |
| Laundry Features | Inside,Laundry Room |
| Fireplace Features | Living Room |
| Air Conditioning Y/N | true |
| Fireplace Y/N | true |
Exterior Features
| Lot Size Area | 0.47 |
|---|---|
| Lot Size Acres | 0.47 |
| Parking Features | Driveway,Garage Door Opener,Garage Faces Side,Storage,Paved |
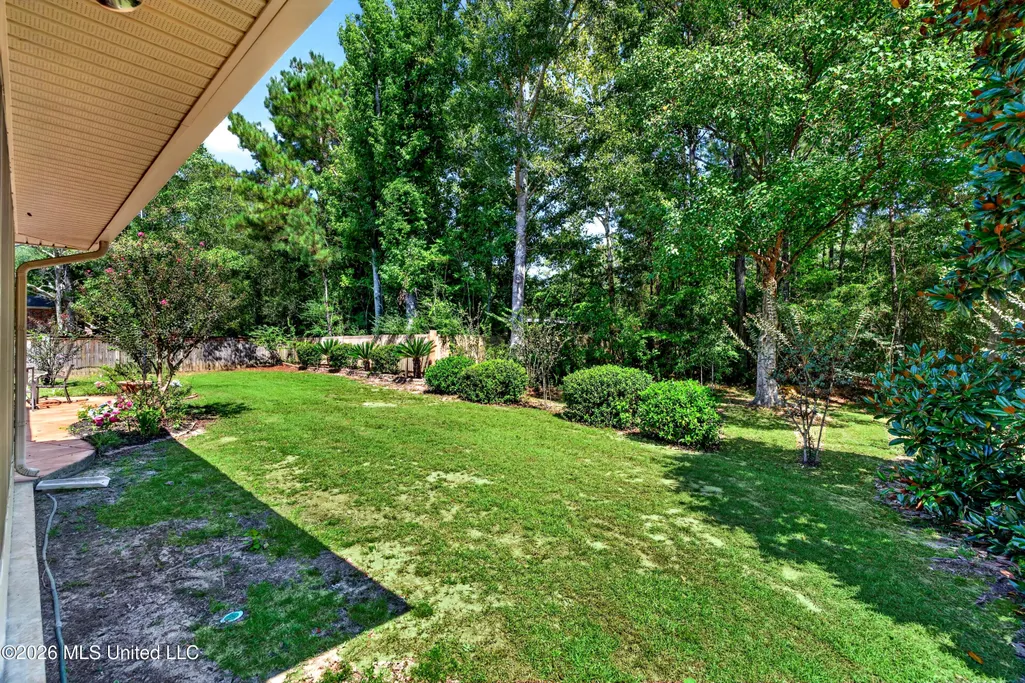
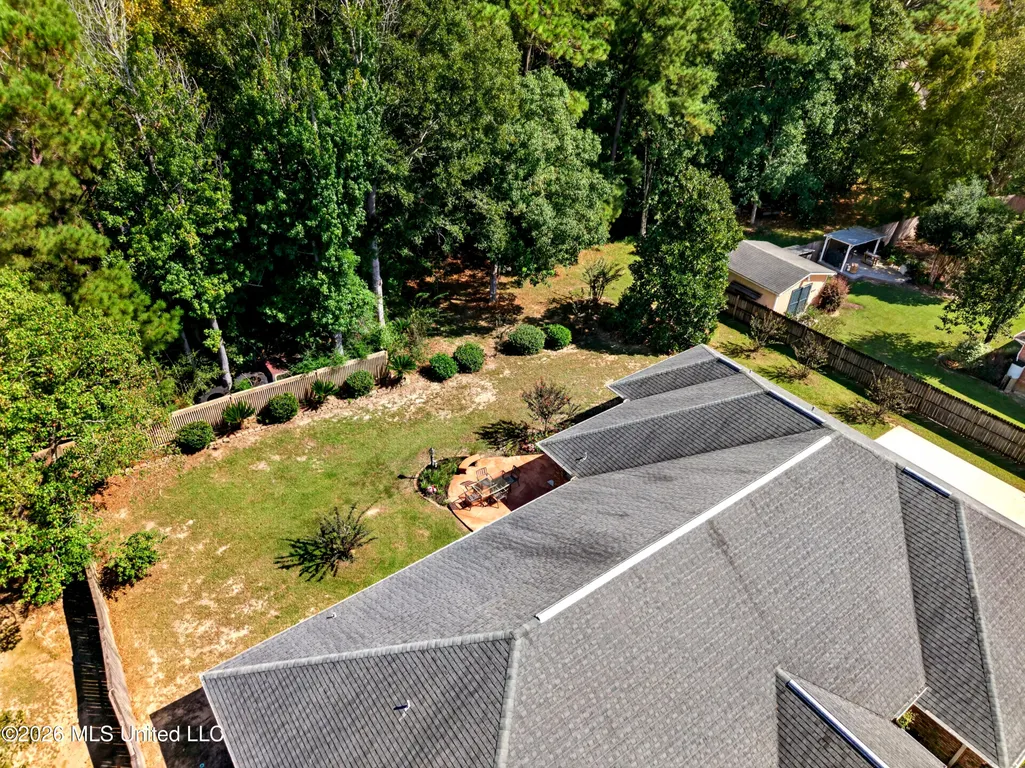
| Lot Features | Front Yard,Many Trees |
| Water Source | Public |
| Building Area Total | 2744 |
| Exterior Amenities | Rain Gutters |
| Fencing | Partial,Wood |
Amenities
- Foreclosure
- Views
- Short Sale
- New Construction
- Adult 55+
- Lease To Own
- No HOA Fees
- Furnished
- Primary On Main
- Air Conditioning
- Seller Finance
- Green
- Fixer Upper
- Horse
- Golf
- Fireplace
- Deck
- Garage
- Basement
- Pool
Property vs Single Family Average in 39466
Price
Taxes
Year Built
 MLS United® - All information deemed reliable but not guaranteed. All properties are subject to prior sale, change, or withdrawal. Neither listing broker(s) or information provider(s) shall be responsible for any typographical errors, misinformation, misprints and shall be held totally harmless. Listing(s) information is provided for consumer's personal, non-commercial use and may not be used for any purpose other than to identify prospective properties consumers may be interested in purchasing.
